
Development services

Technical design and review for housing schemes

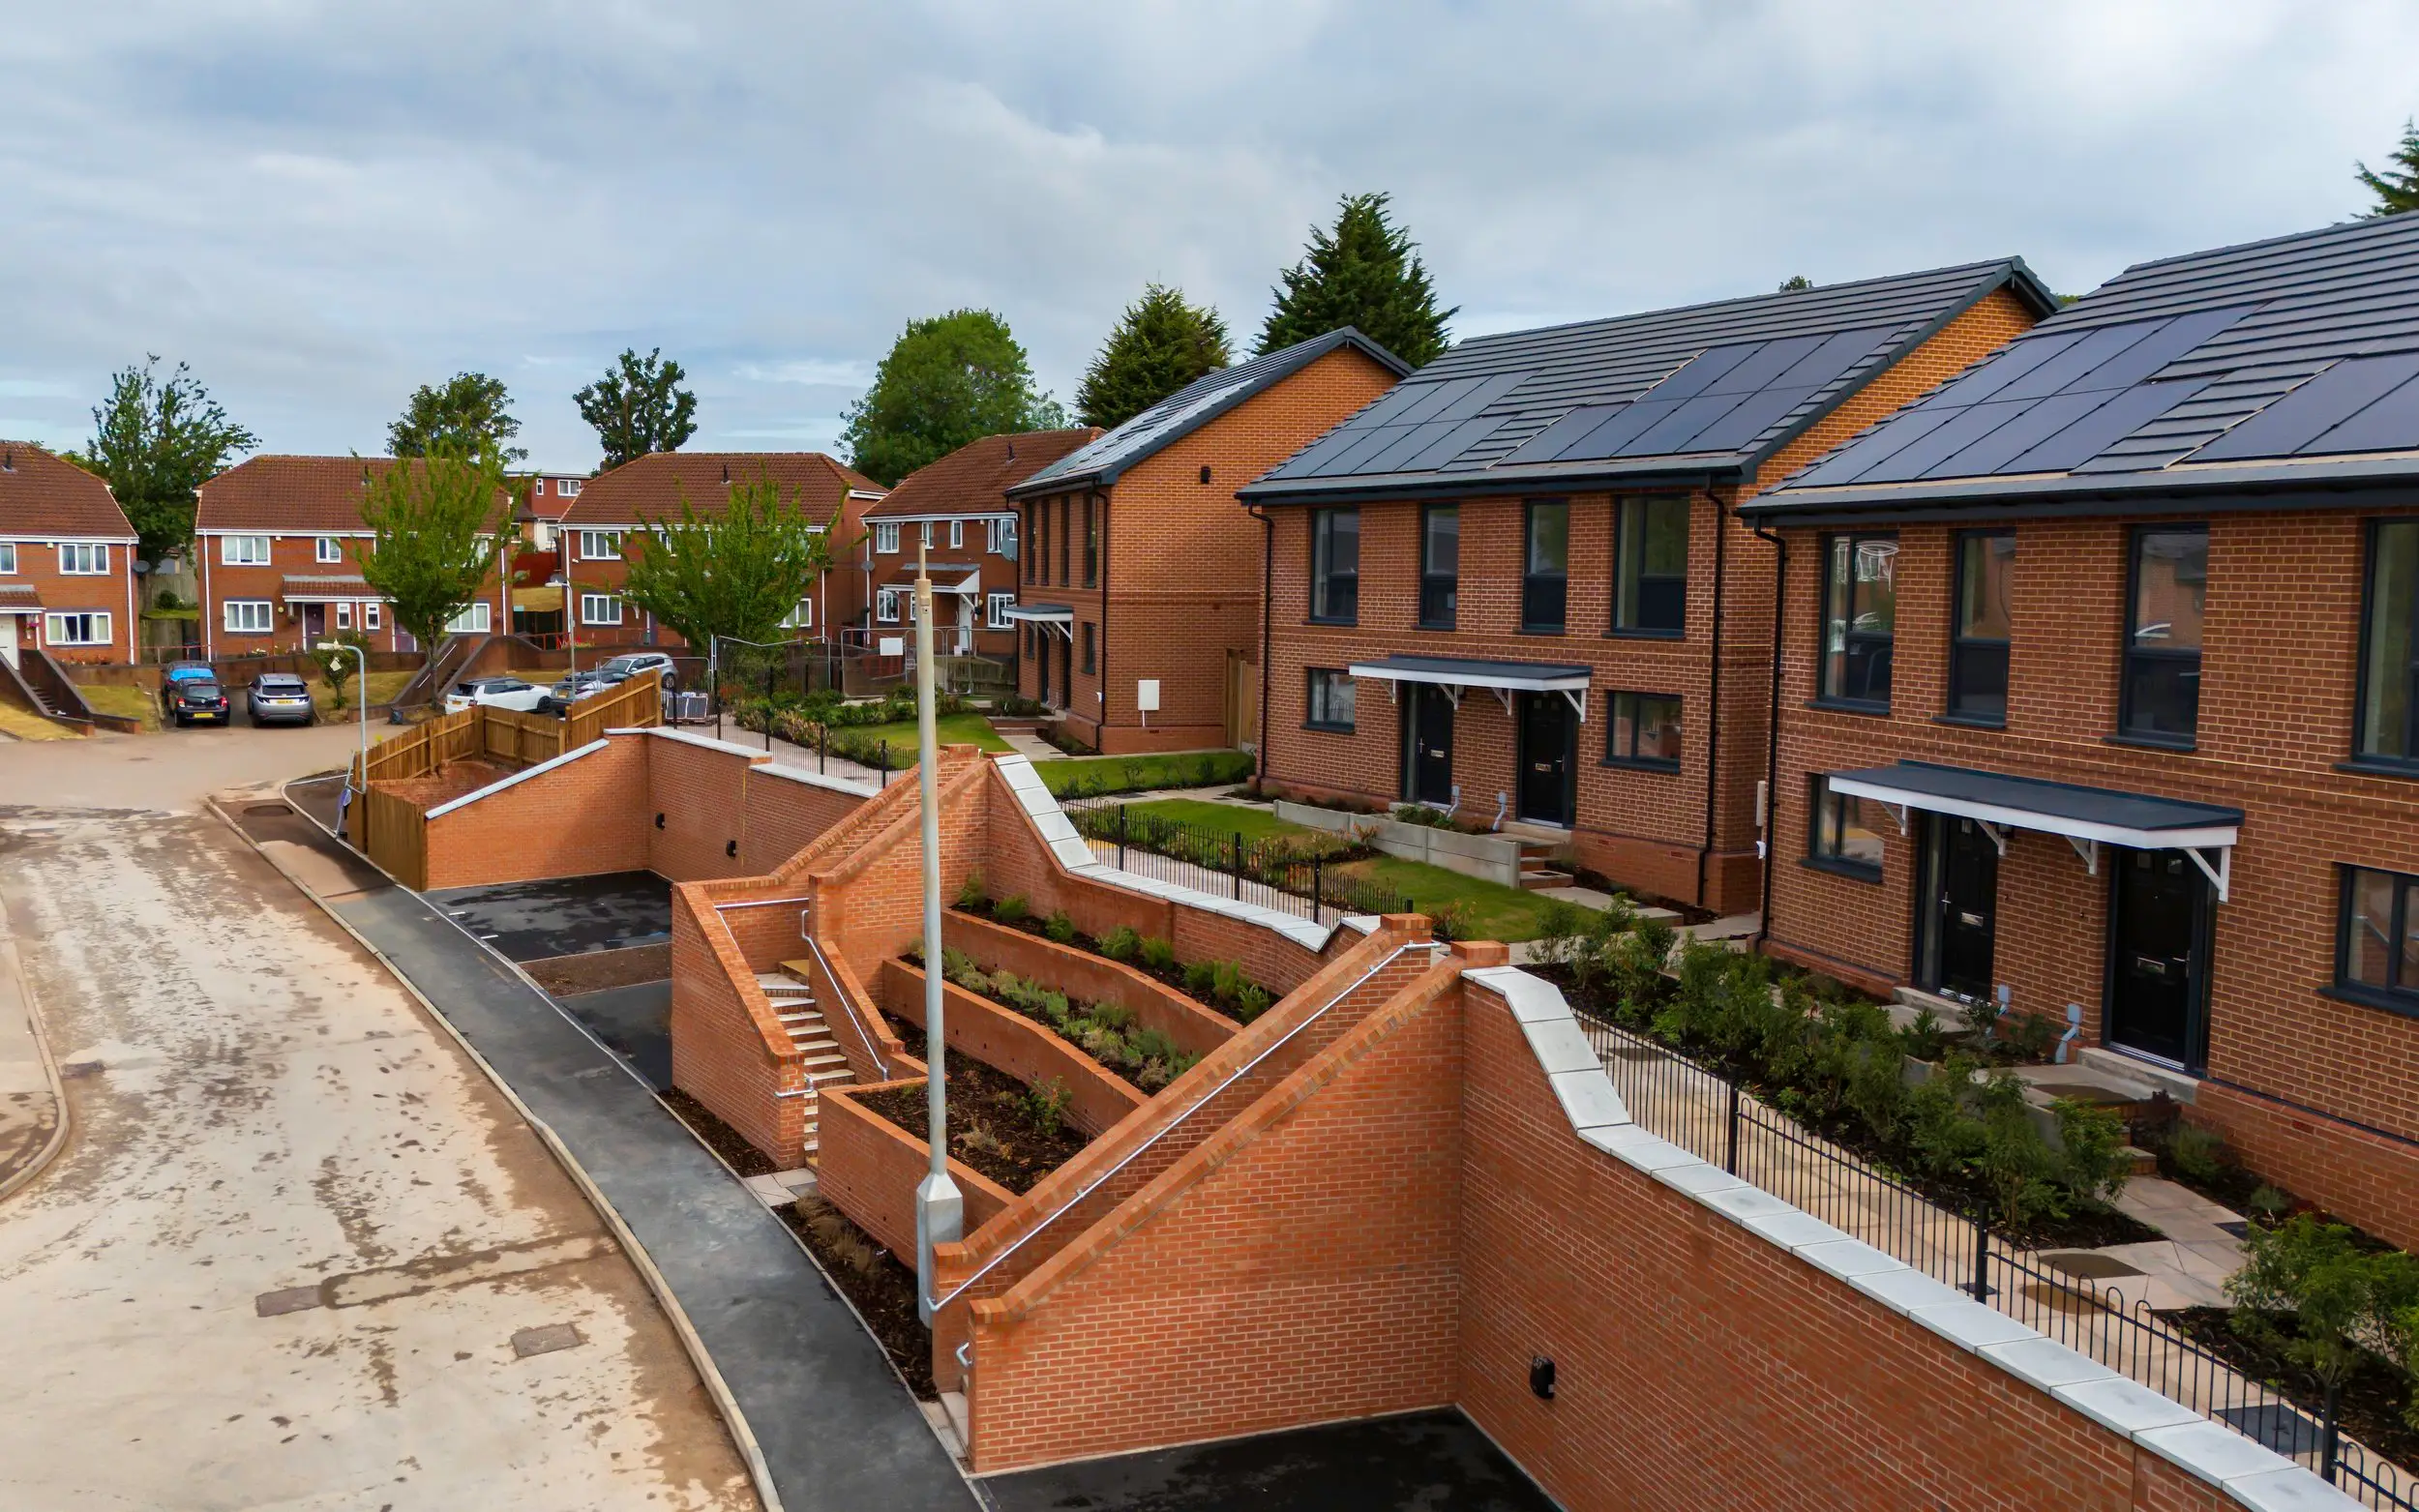
Brick-faced tiered retaining walls and steps below new homes with solar panels at Barnesville Close, Small Heath

Keith designs the drainage and civil engineering on residential schemes and does the SAP calculations himself. On the ground, the architecture and the structure, he reviews other people’s proposals and finds what will cost more than it needs to, before it is built.

He spent over 30 years in senior technical roles at Bellway, Barratt, Persimmon and Lovell, on schemes from small residential sites to multi-phase projects of over 900 homes, so he reads a layout the way the site team will have to build it. Where new architectural or structural design is needed, he brings in partner architects and engineers and manages their work.

You deal with Keith from the first call to completion, with no hand-off to a junior.

When to bring Keith in

From the land bid to a stalled build

Before you bid for land

On Trescott Road in Northfield, Keith appraised the site during Birmingham City Council’s land tender. He proposed new site levels and a different drainage solution, which cut the abnormal costs and made the layout more efficient. The bid won the site, and he then saw the same solutions through design and construction.

Trescott Road, Northfield

While the design is still on paper

At Barnesville Close in Small Heath, 12 affordable homes for Midland Heart sit on a steep infill site with neighbouring homes close by. Keith reviewed the levels, retaining walls and drainage, and found value engineering changes that made the scheme easier and cheaper to build without losing the architect’s intent.

Barnesville Close, Small Heath

When a scheme has stalled

On the former Woods & Moore site at Wallows Road, Brierley Hill, the main contractor went into administration with the 30-home scheme part-built. Keith checked the work already built against the Building Regulations and the warranty provider’s standards, coordinated the remedial work, and helped the new contractor take over and plan the rest of the build.

Wallows Road, Brierley Hill
01

Ground conditions and remediation

Keith reads site investigations and remediation strategies with the question a housebuilder asks: what will this ground cost to build on? He checks that the remediation and earthworks fit the levels and the layout, and works with the environmental consultants and contractors to keep abnormal costs down.

Services include:

  • Site investigation review
  • Remediation strategy review and development
  • Soil and contamination management
  • Earthworks and enabling works coordination
  • Liaison with environmental consultants and contractors
02

Architecture: design review and coordination

Keith reviews layouts and drawings for how they will be built and sold: plot efficiency, levels, access and buildability. Where new drawings are needed, planning drawings included, he brings in partner architects and manages their work.

Services include:

  • Feasibility and layout reviews
  • Planning drawings through partner architects
  • Layout optimisation
  • Buildability reviews
  • Design coordination with consultant teams
03

Civil engineering

Keith designs the civil engineering himself: drainage, highways and access, levels and earthworks. Levels and drainage settled early decide how much retaining and earth-moving a site needs, which is where much of a scheme’s abnormal cost sits. He has also taken schemes through Section 104 sewer adoption with the water company and Section 38 road adoption with the highway authority.

Services include:

  • Drainage design
  • Highway and access design and review
  • S104 sewer and S38 highway adoption
  • Levels and earthworks strategy
  • External works coordination
  • Infrastructure planning and technical review
Example: retaining walls and drainage at Barnesville Close
04

Structural engineering: design review

Keith reviews foundation options and structural proposals against the ground, the levels and the layout, looking for a simpler, cheaper way to build the same thing. Structural design itself is carried out by partner engineers.

Services include:

  • Structural design review
  • Foundation options review
  • Superstructure value engineering
  • Coordination with architectural and civil proposals
05

SAP assessments

Keith is an Elmhurst-accredited On Construction Domestic Energy Assessor (OCDEA), membership no. Z707-0001, and carries out SAP calculations himself. Done at design stage, they show which fabric and heating choices meet Part L at the lowest build cost, before the specification is fixed.

Services include:

  • SAP calculations
  • Part L compliance support
  • Energy efficiency advice
  • Design-stage assessments
  • Coordination with the wider design team
Why Keith

Talk to Keith about your scheme

Tell Keith about the site, the scheme and the stage it has reached, and he will say where he can help.

Discuss your project
  • Over 30 years in senior technical roles at Bellway, Barratt, Persimmon and Lovell
  • Drainage, civil design and SAP calculations done by Keith himself
  • Elmhurst-accredited OCDEA, membership no. Z707-0001
  • Schemes from small residential sites to multi-phase projects of over 900 homes
  • One person from the first call to completion